
BIM Basics - BIM Series Paper 1 of 3
April 30th, 2026



BIM Basics
BIM (Building Information Modeling) is an invaluable digital 3D tool for pre-construction planning and the coordination, construction, and ongoing operations of complex structures,. BIM is especially applicable to complex mission-critical facilities and their redundant systems.
In simple terms, BIM provides all of the disciplines of the design team, along with the many construction team trades, vendors and ownership the ability to review and coordinate a detailed, integrated digital model that represents and incorporates the physical and functional characteristics of the structure, the mechanical and electrical systems along with related conduit, pipe, and ductwork.
SIGMA7 is proud of the highly coordinated design documents our team produces, a direct result of our integrated architectural and engineering design and documentation process. Our team utilizes 3D AutoCAD and Revit during the design and documentation phases. These programs are great tools for developing, detailing, and visualizing our project solutions. We also utilize Navisworks for clash detection to identify conflicts or 'hits' between the building structure and the various mechanical, electrical, and other systems and components.
BIM is the next logical step in the creation and evolution of a well-planned and properly coordinated collaborative design and construction process.
Limitations of a 'traditional' design and construction process
Prior to the implementation of BIM, the design team would hand off the soft or hard copy design documents to the construction team, then review and take action the shop drawing submittals. The team did their absolute best to coordinate the work to avoid construction conflicts.
The design team, however, despite the shop drawing review process, weekly job progress meetings, and periodic site visits, had little control over what 'actually' happened in the field. It is not uncommon to have a conflict on site when the contractor implements an on-the-fly field 'adjustment' to remedy a hit or conflict. The ‘minor’ field modification can result in a domino effect of issues impacting the work that follows. These seemingly simple adjustments and changes can unintentionally cause ‘collateral damage’ in the form of additional field revisions, cost, and schedule impacts.
Immediate BIM Benefits
The accuracy of the BIM model affords the entire team, designers, consultants, constructors, fabricators, and ownership with the opportunity to participate together in the BIM coordination process. The potential for errors and omissions are reduced as problems, issues, concerns, and conflicts are identified and resolved proactively as a team. These changes and adjustments occur during shop drawings production and review, long before shovels takes to the ground. Once identified, the conflicts will be remedied and more often than not, implement with no schedule or financial penalties to the project or ownership.
BIM eliminates job site errors and speeds up construction. It provides the trades with the ability to pre-fabricate and/or pre-assemble materials under shop-controlled conditions with little to no risk. Larger pre-assembled components can be delivered to the site on a just-in-time basis, further reducing job site storage requirements, clutter, loss, and damaged goods and materials.
BIM also provides the construction team with the ability to prepare more accurate material take-offs. This results in better estimates while facilitating improved trade scheduling and construction sequencing.
BIM Coordination Conflict Examples and Resolutions
 |
 |
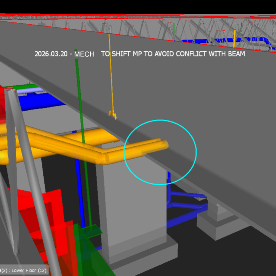
| Mechanical Pipe Conflict with Steel Beam | Mechanical Pipe Elevation Adjusted to Clear Steel Beam |
 |
 |
| Pipe Elevation Conlicts with Truss Bottom Chord and Web | Pipe Elevation Adjusted to Clear Truss Bottom Chord and Web |
 |
 |
| Duct Bank Conflict wiht Slab and Foundation | Duct Bank Elevation Adjusted, Conflict Resolveed |
 |
 |
| Sanitary Line Conflicts with Foundation Footing | Footing Elevation Adjusted to Accomodate Sanitary Line |
Building Life-Cycle Benefits of BIM
The benefits of BIM extend well beyond construction. Ownership, along with their facilities and operations teams can use the BIM model throughout the building's life-cycle for asset management, preventative maintenance and the troubleshooting of issues - including pinpointing and identifying the likely sources of problems or equipment failures, as systems age.
BIM Conclusions
BIM is a transformative tool that enhances collaboration and supports excellent project outcomes for the design, construction, and Ownership team. The BIM process:
- Aids the design, development, and delivery of a well coordinated set of construction documents,
- Provides the ownership team with the best possible documents during construction documentation and bidding,
- Benefits are realized during the bidding and construction process, and well into the building and systems life cycle.
- Identifies and limit conflicts, errors, and omissions,
- Improves scheduling and logistics,
- Reduces budget over-runs and schedule delays for field related construction issues.
Yes, there is a cost to implementing a BIM program in the design and development of a project; however, it is our experience that the cost of BIM is covered many times over by the streamlined construction process and the avoidance of field conflicts, the cost over-runs and schedule delays resulting from these issues. The value add to the facilities and operations team throughout the buildings life-cycle is significant.
While BIM has been around for decades, its use has become more common. BIM construction integration and the kit-of-tools related to BIM continue to grow and mature. It is clear that BIM is an important tool for seamless, successful, and streamlined project delivery for now and well into the future.
Want to learn more about BIM, Mission Critical Facilities, or discuss how SIGMA7's integrated A&E design approach can benefit you or your organization? Please reach out to our team.
Our next article, the second paper in this BIM series, will explore BIM by the Numbers (and Acronyms)
ABOUT US
SIGMA7, a full service integrated architectural and engineering firm, provides professional services to clients in the public and private sectors. Our clients are Fortune 500 organizations in the technology, insurance, banking, and financial markets.
Still curious or want to learn more about SIGMA7? Contact us and see how our integrated A/E approach, can be an asset you and your team.
Please visit SIGMA7.com, email us at contact@sigma7.com, or call our office at 212 779.7100 we are here to listen, answer your questions. We would like to learn more about you and your organization as well!


