
BIM by the Numbers (and Acronyms) - BIM Series Paper 2 of 3
June 8th, 2026



BIM By the Numbers (and Acronyms)
This is article two in our three-part series on Building Information Modeling (BIM.) Our last paper focused on BIM Basics. Now that you have a basic understanding of BIM, understanding the vocabulary and nomenclature is paramount. In this article, we will explore, define, and describe primary terminologies utilized in BIM.
BIM is an invaluable digital 3D tool for design, pre-construction planning, and multi-trade construction coordination of complex structures and their numerous interwoven systems. Simply put, BIM provides the multiple disciplines of the design team, the many construction team trades, ownership, and project stakeholders with the ability to review and coordinate a detailed integrated digital model that incorporates and represents the physical and functional characteristics of the numerous building systems.
If you are not fully aware of BIM, its lingo, and defining numeric characteristics, users can be easily confused, as the information is frequently misunderstood and misrepresented. This article summarizes many of the numeric descriptors and their acronyms:
- BIM Maturity Level
- BIM Dimension
- BIM Level of Detail (LOD)
BIM Maturity Level
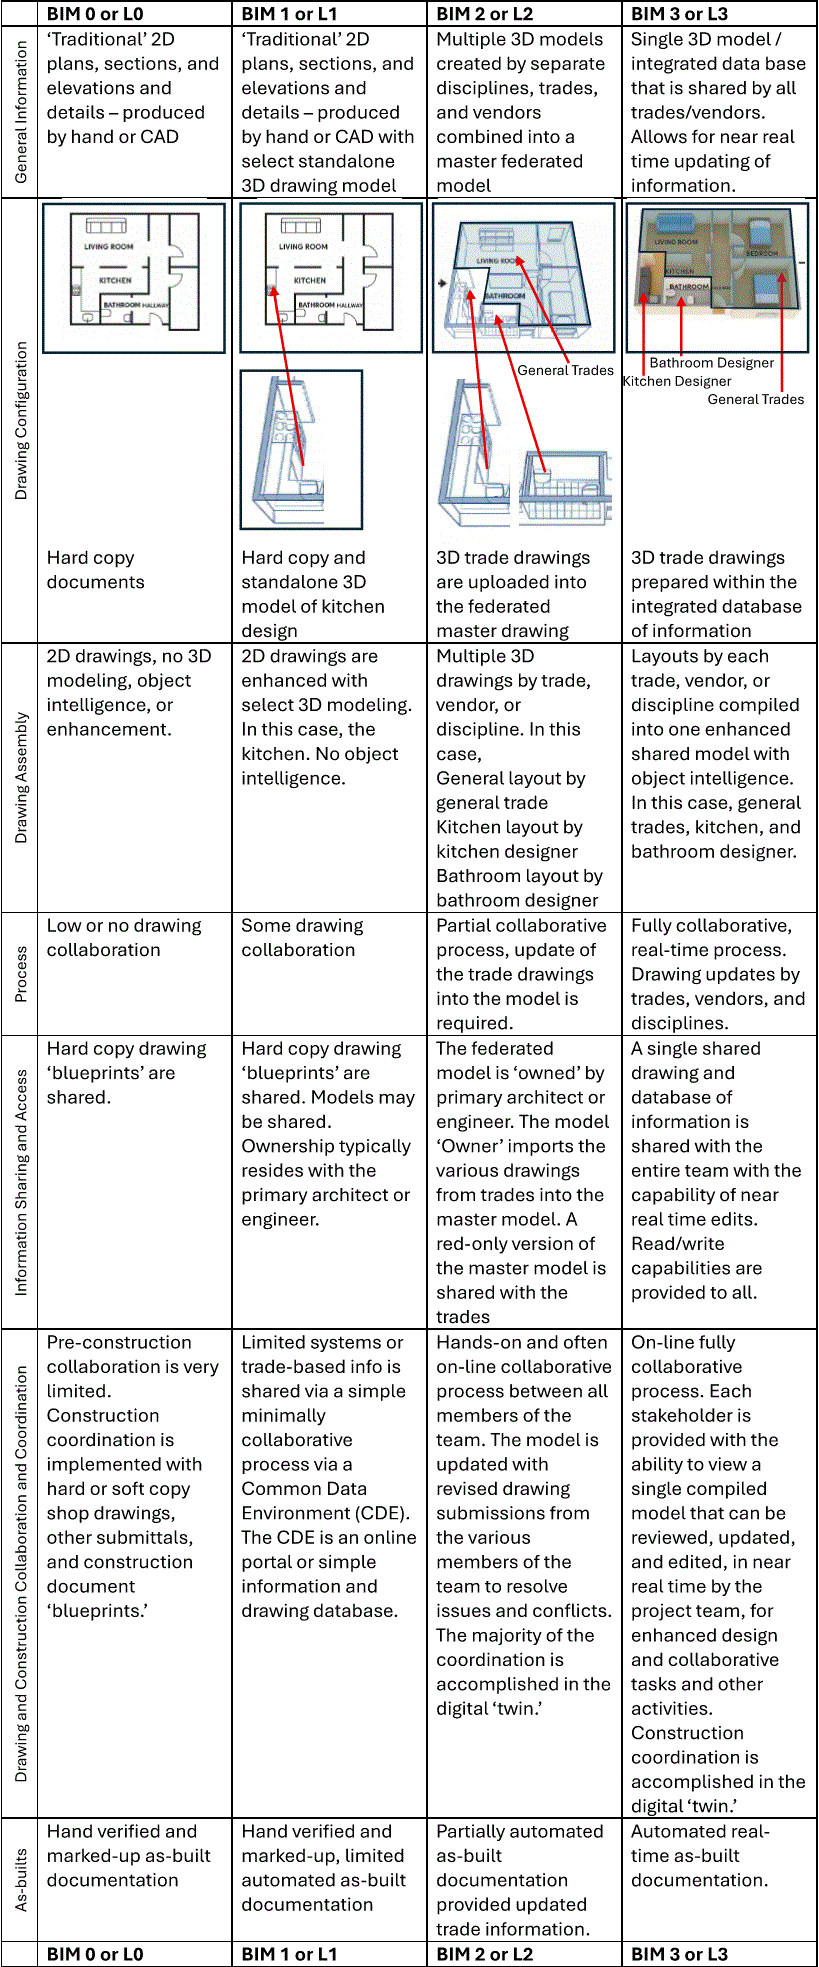
BIM 0 – BIM 3 or L0 – L3, refer to the BIM maturity level – a measure of the sophistication and detail represented in construction documents and the overall BIM process.
The maturity levels can be described as:
BIM 0 or L0
BIM 0 refers to traditional hand-drawn or 2D CAD documents in a low or non-collaborative setting. The 2D information is typically shared as hard or soft copies of the construction documents, including shop drawings and submittals for review and mark-up by the design team. There is limited coordination between trades. As-built documentation requires manual data collection, drawing compilation and updates.
BIM 1 or L1
BIM 1 utilizes 2D drawings along with some select 3D Models, typically AutoCAD and Revit, respectively. This process provides for the sharing of limited system or trade-based information in a simplified, minimally collaborative process. Sharing is provided via Common Data Environment (CDE). The CDE is an online portal or simple information and drawing database. The models are not shared between the team. Ownership typically resides with the primary architect or engineer.
BIM 2 or L2
Level 2 BIM utilizes multiple 3D models in a partially collaborative working environment. Each of the stakeholders in the project (architect, consultants, constructors, and other team members) create their own BIM models that acompiled into one integrated master model. The model is shared with all and used for a hands-on and often on-line collaborative coordination process between all members of the team. The master model is not shared. The model is updated with the revised drawing submissions of the various members of the team.
BIM 3 or L3
BIM Level 3 builds upon Level 2 with the addition of a shared and integrated database of information. The database is capable of being shared and accessed by all. The stakeholders are provided with the ability to view a single compiled model that can be reviewed, updated, and edited, in near real time, for enhanced design, coordination efforts, collaborative tasks, and other related activities. This is a fully collaborative process. As-built generation is automated via the updated trade drawings.
The simplified floor plan in the table below depicts simplified BIM maturity concepts. BIM 2 and 3 drawings are typically prepared by trades, vendors, and suppliers (foundation, superstructure, HVAC, plumbing, fire protection, electrical, etc.)
BIM Dimension
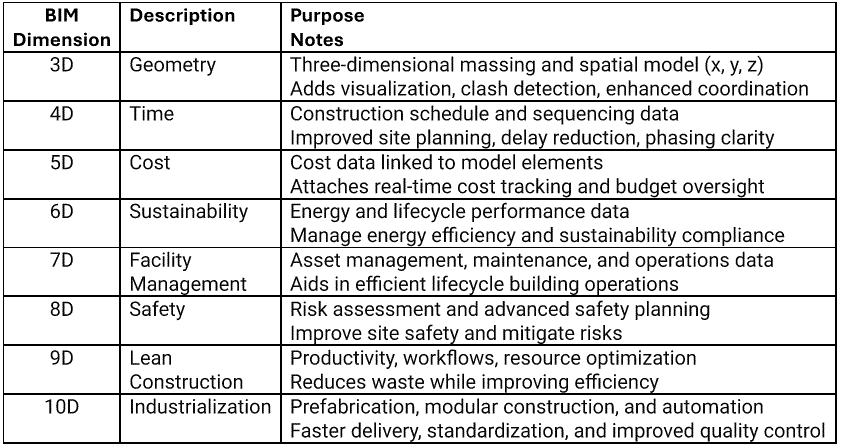
BIM Dimension defines the information and criteria that will be utilized in the development of a project. BIM has evolved significantly and can incorporate many added factors (information and/or characteristics) built into the modeling. The BIM documentation can provide a wealth and growing categories of information for the use of the construction team, ownership and the operations. The information is applicable not only during construction, but throughout the building life-cycle.
The five (5) BIM Dimensions (3D, 4D, 5D, 6D, and 7D) are currently used to describe the expected development of a BIM Implementation. As the BIM process has become more sophisticated, three (3) additional dimensions (8D, 9D, and 10D) have been added as the BIM Dimensions. Their use is less frequent.
It is anticipated that additional BIM Dimensions will be implemented in the future as new technologies are developed and incorporated into future design and construction processes.
BIM Level of Detail (LOD)
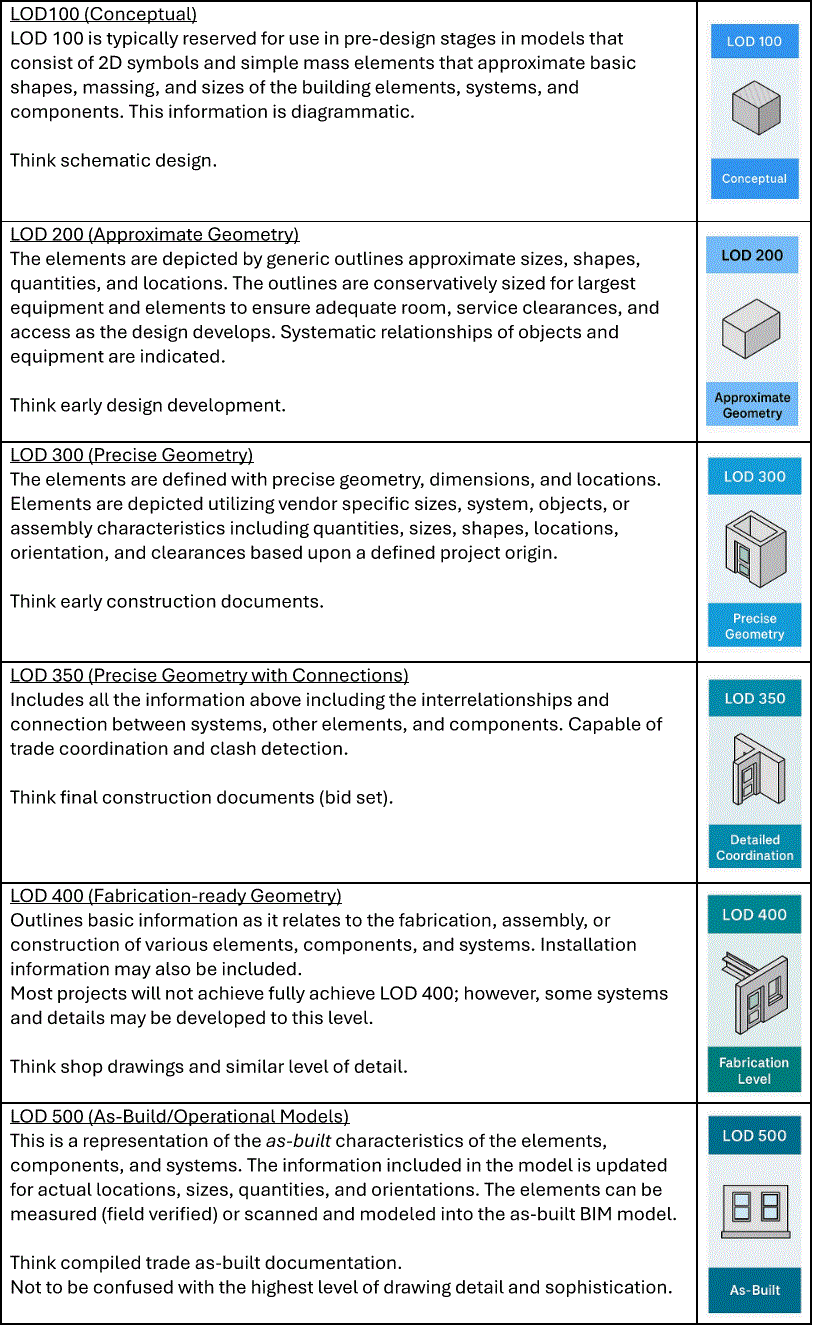
Level of Detail or LOD is typically described in a narrative on a project-by-project basis. This is necessary because while there are some general descriptions, there are no detailed standards for LOD. The standards and requirements differ between organizations and project requirements. Generally speaking, the higher the number (100-400), more detail and specificity is provided in the documentation.
Contrary to popular belief, Level 500 is not the ‘highest’ level of detail. LOD 500 is reserved for as-built documentation consisting of accurate real-world as-built dimensions of the physical environment, actual equipment selections, sizing, clearances, connections, and relationships with other systems and equipment.
LOD is further complicated by the level of detail and information included, specifically as it relates to a project phase.
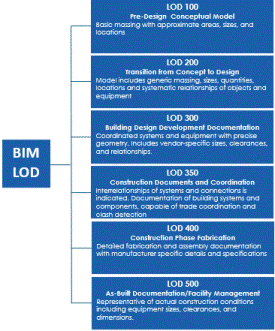
The six (6) ‘standard’ LODs, as defined by the AIA, and adopted by the industry include: LOD 100, LOD 200, LOD 300, LOD 350, LOD 400, and LOD 500. The Levels-of-Detail are described below:
The development and distribution of proper LOD specifications early in the development of a project will aid in the creation of effective and useful BIM models that will be utilized throughout the project life cycle. The implementation of clear BIM documentation, definitions, and expectations can simplify the efforts required to accomplish the desired goals, objectives, and requirements, while the potential for missteps and repeated efforts is minimized. Clear LOD descriptions, with diagrams if possible, will provide the team with a clear understanding of the necessary and required levels of accuracy and precision, an added value to all of the project stakeholders.
Want to learn more about BIM, Mission Critical Facilities, or discuss how SIGMA7's integrated A&E design approach can benefit you or your organization? Please reach out to our team; we are happy to assist.
Our next article, the third and final in the BIM series, will explore the importance of the ‘BIM Execution Plan.’
ABOUT US
SIGMA7, a full-service integrated architectural and engineering firm, provides professional services to our clients in the public and private sectors. Our clients are Fortune 500 organizations in the technology, insurance, banking, and financial markets.
Still curious about BIM, or want to learn more about SIGMA7? Contact us and see how our integrated A/E approach can be an asset to you and your team.
Please visit SIGMA7.com, email us at contact@sigma7.com, or call the office at 212 779.7100. We are here to listen, answer your questions, and hope to be able to assist with your next project. We would also like to hear more about you and the needs of your organization.


