
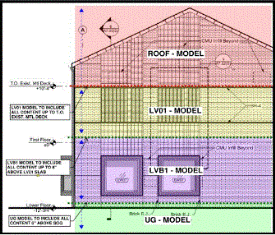
BIM Execution Plan (BEP) - Paper 3 in this 3-part BIM series
August 19th, 2026



The BIM Execution Plan (BEP)
What is a BIM execution plan (BEP) and why do I need one?
The BIM Execution Plan (BEP) is a flexible 'living document' meant to develop and mature over time as a project progresses. It contains information and guidelines defining the specific needs, goals, and requirements of a project, for the team's use and reference throughout the project life cycle.
BEP Components
The major categories that should be included in an effective Project BEP include:
- Goals and Objectives
- Project Team and Stakeholder Identification
- Determine the Intended Use, Purpose, and Goals of the BIM effort
- Define BIM deliverables
- Maturity Level (BIM 0 - BIM 3)
- BIM Dimension (3D-7D)
- LOD requirement (LOD 100, 200, 300, 350. 400, and 500) by design phase (AP, SC, DD, CD, CA, As-builts)
- Socialize and agree upon the Standards and Protocol
- Maturity Level (BIM 0 - BIM 3)
- BIM Dimension (3D-7D)
- LOD requirement (LOD 100, 200, 300, 350. 400, and 500) by design phase (AP, SC, DD, CD, CA, As-builts)
- Assemble and Distribute a Communications and Collaboration Plan
- BIM QA/QC
- Schedule and Milestones
- Risk Management and Mitigation
- Project Close-out
Supplementary attributes can be added to the BEP as necessitated by client needs and project requirements
Project Goals and Objectives
The goals and objectives for the BIM exercise should be established before the release of the BEP. The BEP must identify the needs of the client and project, while clearly defining the criteria for the BIM stakeholders.
Project Team and Stakeholder Identification
The members of the project BIM team should be transparent to all as well as their role(s) in the BIM effort. The listing should include name, role, organization, and contact information.
Determine the Use, Purpose, and Goals of the BIM effort
The BIM Maturity Level, Dimension, LOD, and other pertinent information will vary given the pre-determined requirements and use(s) of the BIM model.
The BEP should define and describe the required LOD for each stage of the project:
- Concept/schematic design (LOD 100)
- Design development (LOD 200)
- Construction documents (LOD 300)
- Construction coordination (LOD 350)
- Shop drawings (LOD 400)
- As-built documentation (LOD 500)
Will the model be used only for clash detection and coordination during the construction document phase (CDs)? The model requirements will likely be (BIM2-3D-LOD 350). Will the model be used for scheduling or cost estimating? Necessitating (BIM2-4D-LOD 350) or (BIM2-5D-LOD 350), respectively.
Will the trades prepare shop drawings in BIM (BIM2-3D-LOD 400) or as-builts (BIM2-3D-LOD 500)?
For additional detailed information, refer to our article, “BIM by the NUMBERS.”
Define BIM deliverables
After determining the intended use of the BIM document, determine authoring, input, as well as ownership, real estate, and facility management’s role in the BIM development process, if any.
How will the project be developed and the BIM model managed:
- BIM2 with only the lead designer (architect or engineer) having permissions write to and manipulate the federated model, with access to read and share information for others, or,
- BIM3 where all, or some individuals have permissions to access, to read, write, and share information to the common database?
The trade elements should be consistent with the following guidelines:
- Maturity Level (BIM 0 - BIM 3)
- BIM2 with only the lead designer (architect or engineer) having permissions write to and manipulate the federated model, with access to read and share information for others, or,
- BIM3 where all, or some individuals have permissions to access, to read, write, and share information to the common database?
- BIM Dimension (3D-7D)
- LOD requirement (LOD 100, 200, 300, 350. 400, and 500) by design phase (AP, SC, DD, CD, CA, As-builts)
Socialize and agree upon the Standards and Protocol
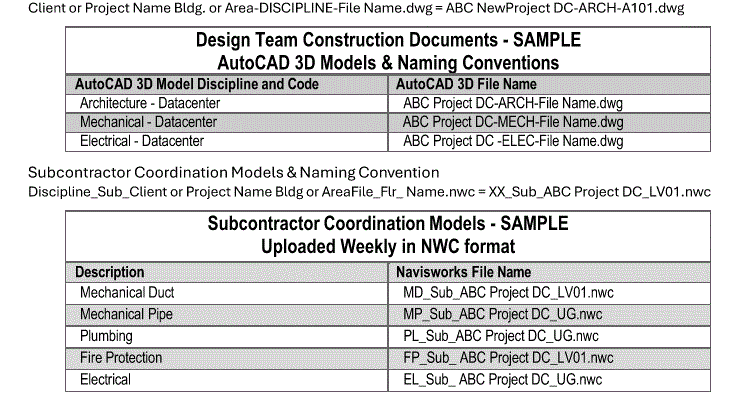
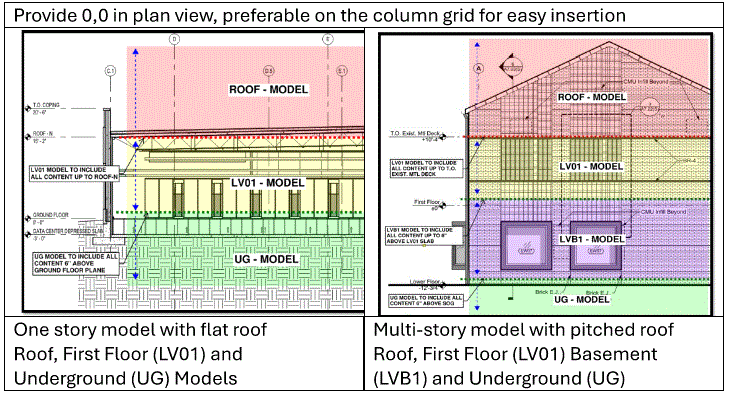
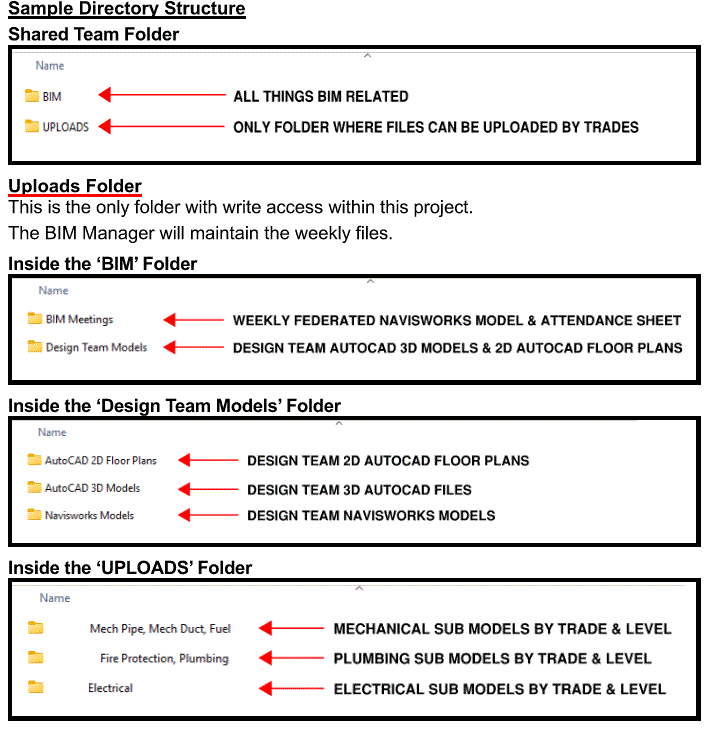
Standards for the BIM assignment should, at minimum, include:
- File naming / version control,
- Model structure / coordinate system
- Maturity Level (BIM 0 - BIM 3)
- BIM Dimension (3D-7D)
- LOD requirement (LOD 100, 200, 300, 350. 400, and 500) by design phase (AP, SC, DD, CD, CA, As-builts)
- Software type and version - Consider cross-team platform capabilities
- Drawing Format
- DWG, RVT, etc. - Data exchange and manipulation
- PDF or similar - Reference, historical, and record documentation
- File Structure
- System Identification and Color Profile by Trade
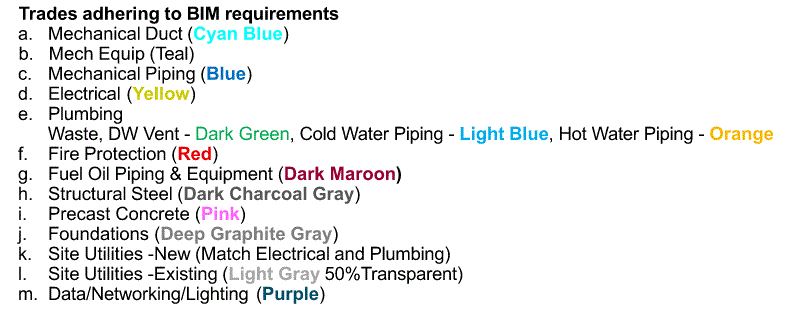
Assemble (and distribute) a Communications and Collaboration Plan
Define the date, time, and frequency of BIM coordination meetings.
Define and determine who, where, and how the Common Data Environment (CDE) will reside and be managed.
BIM QA/QC
How will the Quality Assurance and Quality Control processes will function? Who will be responsible for standardizing the information and maintaining the BIM model(s)?
A clash detection schedule, log, or report should be maintained for the project duration and distributed to the BIM stakeholders. The report should be standardized and updated weekly as the BIM model evolves. The log should be annotated for conflicts, agreed resolutions, implemented remediations, and closed items.
Will there be a sign-off and acceptance process that is agreed to and understood by all. Responsible parties should be defined and socialized.
Schedule and Milestones
The dedicated BIM schedule is a subset of the overall project schedule. It is required to ensure compliance with the project schedule and overall deadlines. It should be represented in the larger project schedule. The BIM schedule should clearly break out the BIM effort by floor/level, phase, or quadrant, define and assign durations, start and end dates, and milestones for the BIM deliverables. The critical relationships between BIM tasks should include the tracking of predecessor and successor tasks.
Risk Management and Mitigation
The potential for BIM-related risks should be proactively discussed with the team, along with mitigation approaches.
Potential failures include: failing to meet a critical deadline or assignment resulting in compounding delays, incompatible software, outdated software, or software upgrades that could render information unusable for some or all team members, human error requiring remodeling of systems, changes in manufacturers and equipment approvals resulting in modifications to sizes, clearances, and relationships, etc.
Project Close-out
The final deliverables, documents, and software formats should be defined in advance and agreed to by the BIM stakeholder team and memorialized by the BIM manager. BIM project close-out with documents that cannot be read or reviewed by the stakeholders and operations team represents a total failure of the entire team. The team and stakeholders need to ensure that the BIM output data is available in a stable format for long-term use.
Keys to Success (Additional 'Bonus' Information)
The construction team should follow and maintain compliance with Best Practices and BIM Coordination Strategies items throughout the project BIM and project development process:
Best Practices
- Maintain Constants - Primary Constants are the: Structural Grid/Structure, Walls, and Ceilings / Lighting
- Walls vs MEP Study - Defer to the Design first, then Subcontractor MEP against parallel elements, perpendicular elements, and corners
- Identify Pinch Points - Highest Ceilings & Lowest Structure (i.e.)
- Establish Zoning Diagrams - Vertical and Horizontal with Dedicated Zones for all Trades, if possible, Relative to Constants
- Define Scenarios - N/S & E/W pathways, Use of Corridors, Location of Chases, etc.
- Delineate Ceiling Types - Equipment Over Accessible Ceilings vs Equipment Over Hard Ceilings Require Access Panels
- Review Design Constructability - Will a design generate large amounts of RFI’s, can it be simplified, or documented more clearly?
- Parallel vs Perpendicular Elements - What can run parallel or perpendicular? What can’t run parallel or perpendicular?
- Plans & Perspectives - (2d RCP, 2d Floor Plans, Clash detections should be identified (bubbled), annotated for responsible party, and resolution acknowledged
- Identify Supplemental Structural Elements and Special Construction - Extra Structure for: Bracing, Restroom stalls, Projectors, Screens, Specialty Lighting, Recessed Slabs, etc.
- False Clash Detection Positives - Document Tolerances for Insulation and Clearances, etc.
- Drive Aisles - Verify drive aisle heights, loading dock and parking clearances for tall vehicles, delivery and tow trucks, and emergency vehicles
- Stairs - >4’ Wide Needs Sprinkler
- Emergency Shut Offs - Must Be Accessible
- Approved Equipment Submittals - Work from approved submittals for most current accurate information, required for Coordination and As-built documentation
- Risers - Review all riser placements and their relationship to horizontal and vertical elements
BIM Coordination Strategies
To ensure success:
- Follow Design - Contract drawings, routing, and elevations exactly
- Base Models Must Be Accurate
- Foundation Model to include structural grid
- Structural Steel Model must include structural grid
- Precast Concrete Model to reflect structual design
- Equipment Models must include pipe and conduit connections
- Indicate Hangers for large piping coordination (mechanical and electrical)
- Indicate and Provide Required Clearances for emergency shutoffs, valves, instrumentation, etc.
- Underground Scope of Work
- Existing Utilities are a critical factor for coordination
- Invert Elevations must be reviewed and confirmed for all piping and electrical systems
- Review Structural Details for below-grade penetrations, pay special attention to locations with multiple pipes/conduits
- Vertical Penetrations adjust to avoid beam conflicts
- Trench Drain Locations relocate any conflicts with foundation walls and footings
- Fuel Tanks and Piping review scope and placement
- Roof
- Roof Top Equipment confirm Design Concept vs Approved Equipment
- Equipment locations verify Approved Final Locations and Reference Roof Drain locationsd
- Roof Drains require minimum 2 foot clearance to equipment and other elements for proper installation
- As Built Model (For Projects with an As-Built Model Deliverable Requirement)
- Follow Approved Submittals and coordination plans to minimize changes
- Monitor Installation during construction against approved plans
- Document All revisions, modifications, and field conditions (by trade)
- Update and Adjust LOD 500 as-built BIM models
Establishing a clear BEP early in project development will lay the groundwork for a clear path from the BIM kick-off to close-out. The plan will clearly establish goals, expectations, schedule, milestones, and standards as the consolidated team moves forward through the BIM process, into physical construction, and the building's operational life-cycle.
We hope you enjoyed this three-part mini series on BIM.
If you and your team want to learn more about implementing BIM into your projects, Mission Critical Facilities, or discuss how SIGMA7's integrated A&E design approach can benefit you or your organization, please reach out to our team; we are happy to assist.
ABOUT US
SIGMA7, a full-service integrated architectural and engineering firm, provides professional services to our clients in the public and private sectors. Our clients are Fortune 500 organizations in the technology, insurance, banking, and financial markets.
If you want to learn more about SIGMA7 or how our integrated A+E approach can benefit you and your team, please visit sigma7.com, email us at contact@sigma7.com, or call our office at 212 779.7100.
We are here to listen and answer your questions. We would like to hear more about you and your organization's needs. Hopefully, we can assist with your next project.


