
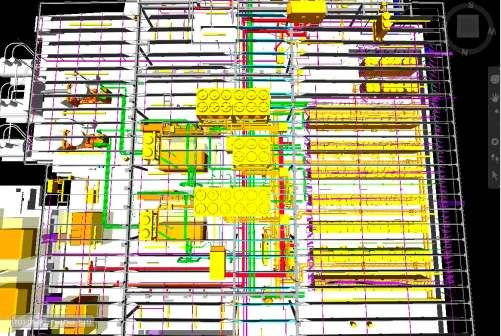
Clash Detection - Next Level Project Coordination
September 8th, 2026



Clash Detection saves time, money, improves scheduling, and reduces risk - it may be one of the most significant benefits to BIM and 3-D modeling. Mitigating conflicts and coordination issues prior to construction via a digital twin is a benefit to all; Ownership, the Design Team, and the Constructors alike. It is truly Next Level Project Coordination.
Simply put, clash detection is ‘Next Level Project Coordination.’ It is a semi-automated process that identifies conflicts between building elements, systems, and clearances. Identifying conflicts early in the design process provides the architectural, engineering, and construction teams with the ability to resolve the conflicts prior to commencing construction while maintaining design intent.
While Clash Detection is a great tool during the design phase, following the completion of the Construction Documents and the onboarding of the Construction Team, the value of the Clash Detection process can be truly appreciated by the entire team. It plays a significant role in the shop drawing and submittal process. As the trades, vendors, and suppliers begin to submit the actual components for implementation and resolve the routing of pipes, conduits, ductwork, vents, etc., it is common for new conflicts and clashes to occur, despite the best interests and early coordination of the design team. A coordinated Clash Detection process involving the design and construction teams utilizing the BIM model is a powerful and proactive means to facilitate detailed coordination, expedite the shop drawing process, simplify and streamline the construction process. The entire team has the ability to influence and effect change resulting in a better end product, without incurring job site costs or schedule impacts
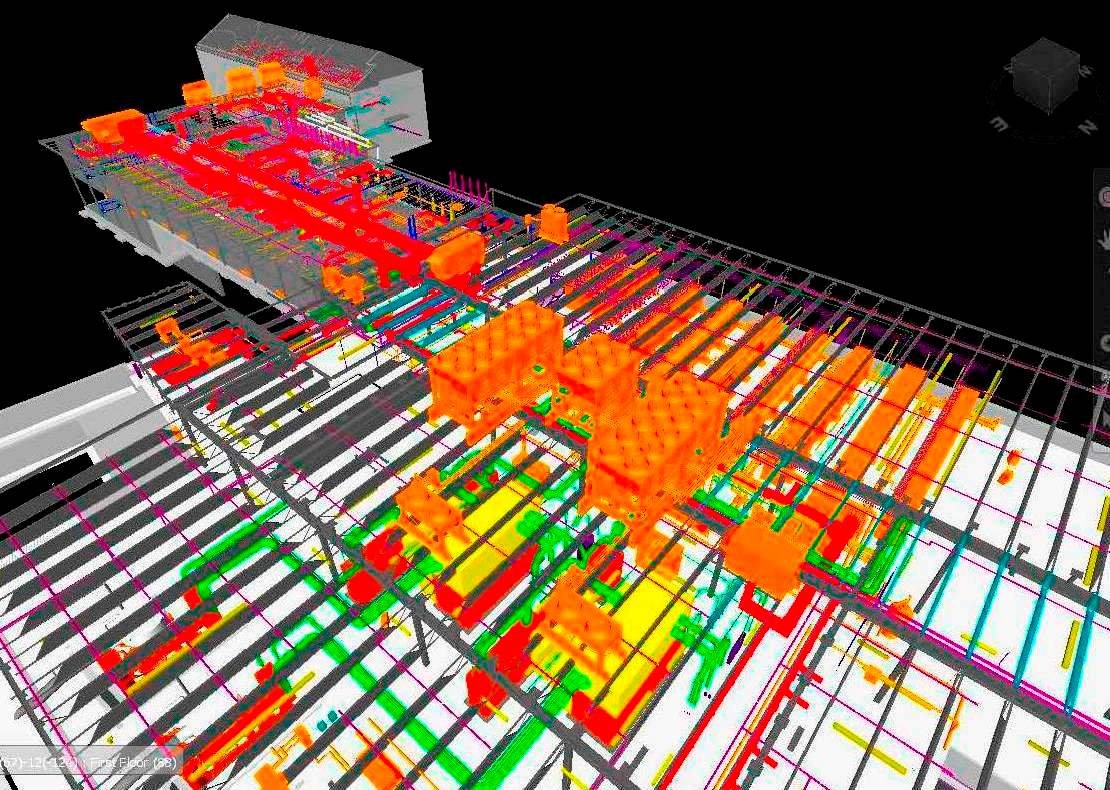
Overall view from above through roof and structure
What constitutes a ‘Clash’?
Clash falls into three (3) simple categories - Soft/Clearance, Hard, and Workflow Clash. The clash types are described below:
Soft / Clearance Clash
Soft Clashes or Clearance Clashes are the result of inadequate space required for safe and effective operation -- more specifically for access, maintenance, safety, and/or code required clearances. Soft clearances are often more difficult to identify. Accurate vendor and code requirements for access and service must be included by the appropriate vendor or trade in addition to simple equipment footprints.

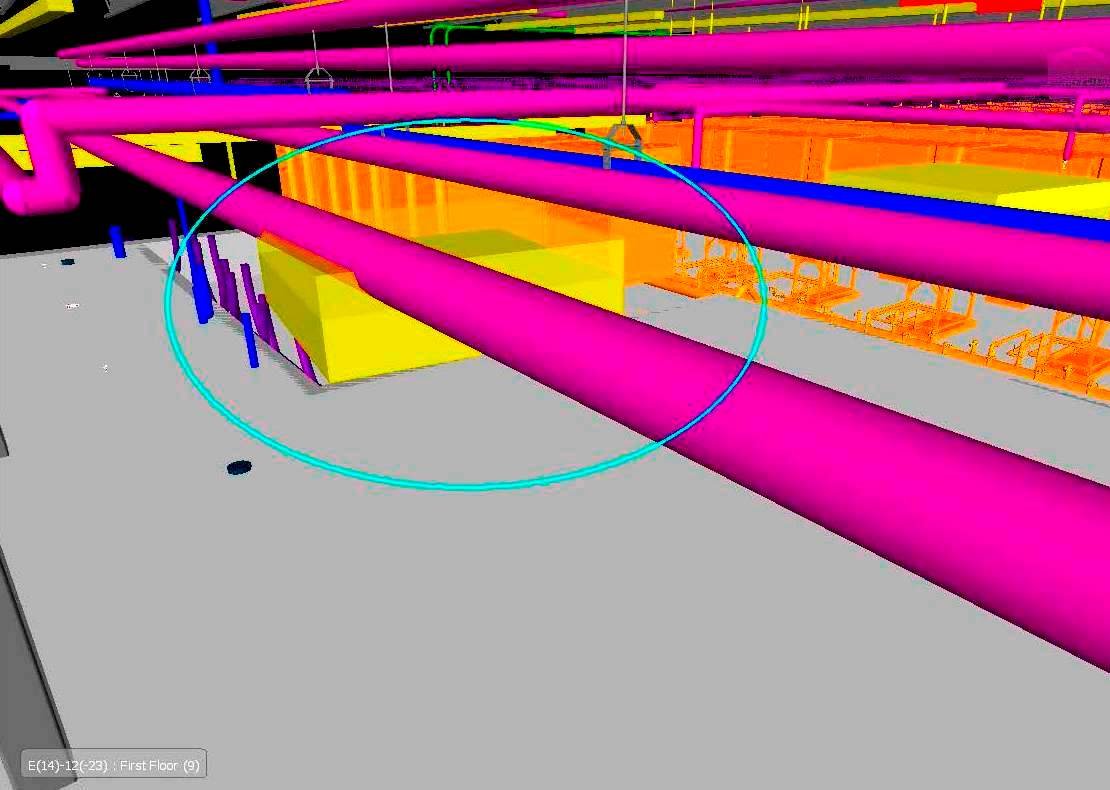
Inadequate clearance at duct and sprinkler pipe Conduit in conflict with light fixture service and access
Hard Clash
Hard Clashes occur when two objects occupy the same physical space. Hard clashes are generally easier to identify; however, they can be costly to remedy in the field, as significant re-work could may be required to remediate. Such as conduits, pipe, or ductwork running through a beam.
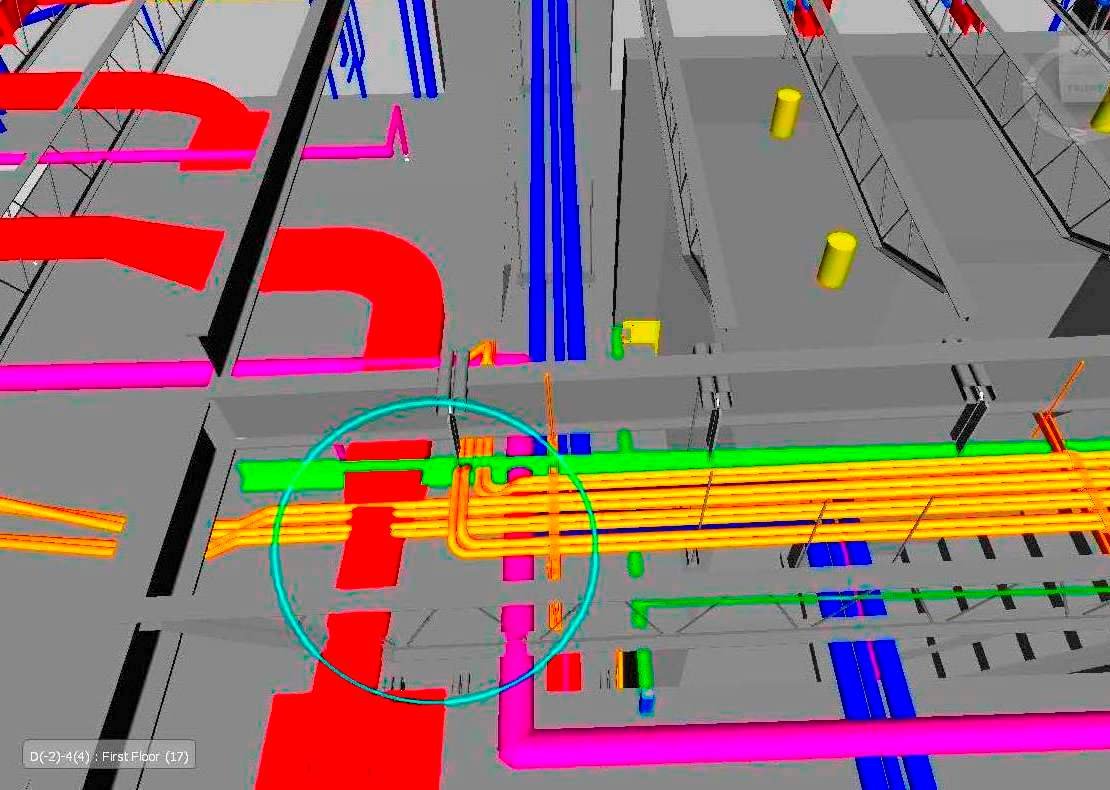
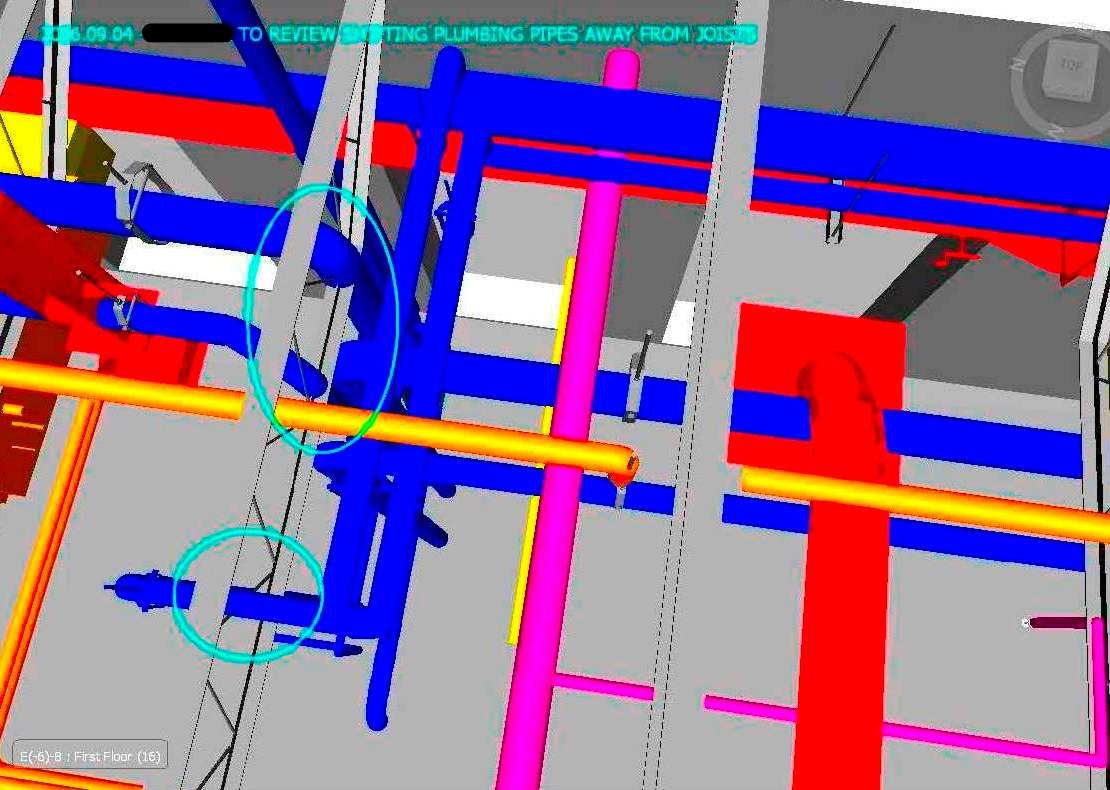
Multiple clashes - pipes, ducts, conduits, and structure Plumbing and structural elements
Workflow Clash
These clashes result from scheduling, trade, and project management conflicts, oversights, and misalignments. A simple example, slabs cannot be placed until all imbeds, encased pipes, floor drains, conduits, vapor barriers and waterproofing are installed. Workflow clashes if not identified will likely result in work stoppage, reworking, potential deconstruction, and unfortunately construction delays. BIM coordination provides additional clarity and insight into identifying work sequences and schedule optimization.
The benefits of clash detection are realized across the entire project team.
Client/Ownership Benefits
Reduction in Project Risk - Financial predictability and forecasting is improved. The risk of design and construction disputes is diminished.
Increase ROI for the Project - Resolving issues and coordination conflicts in advance via the BIM Digital Twin reduces construction costs for re-dos and downtime.
Protect the Schedule - Advance planning protects the project schedule by reducing project delays, which are often cascading, for coordination conflicts and repeated work efforts.
Reduce Project Cost - Minimizes the likelihood of expensive field-based remediation, duplication of labor effort, and wasted construction materials.
Long Term Benefits - The process also provides for improved operations and maintenance of the facility over the facilities lifetime.
Design Team Benefits (Architectural, Engineering, and Consultants)
Collaboration and Interdisciplinary Coordination is Streamlined - Conflicts and other issues occurring between disciplines can be resolved in real time throughout the design process by ALL team members prior to construction. Team buy in and enhanced collaboration is fostered by the involvement of all relevant parties in the decision making and resolution process.
Protects Design Integrity and Vision - Surprise field modifications requiring revisions to the architectural, MEP, or structural design are proactively resolved without impacting project delivery and performance.
Improved and Efficient QA/QC process - Tedious and time-consuming manual drawing reviews and overlays are supplemented by semi-automated visual conflict reporting coupled with coordinated manual remediation resulting in improved quality and scheduling
Liability Reduction - Design related issues leading to costly errors, schedule delays, and/or an error and omission (E&O) claims are reduced given the thorough review and coordination process.
Construction Team Benefits (CM, GC, Prime Trades, and Equipment Vendors
Validates Constructability - The clash detection process tests the constructability in the digital twin
Fast Tracks Fabrication and Pre-Fabrication - The fine coordination of work between all of the trades provides an environment conducive to off-site fabrication with the added assurance and knowledge that hits and field conflicts are resolved.
On-site reworking minimized/eliminated - Sizes, routing, clearances, maintenance, and other conflicts are remediated in advance, eliminating the need to remove and reconstruct completed work due to variances between design drawings, shop drawings, and field installation.
RFI and Change Order Reduction - Remediation and resolution of ‘future field issues’ prior to construction implementation reduces questions, unanticipated downtime, and added field driven costs.
Schedule Optimization - The construction schedule can proceed as planned as most emergency shutdowns, unanticipated downtime, field removals and reinstallations are eliminated before they materialize. The workflow is optimized as productivity gains are realized by effective phasing, material delivery, and resource scheduling, all which aid in an efficient construction process.
Jobsite Surprises Minimized - The reduction of real time jobsite ‘surprises’ allows the construction team to stay on task and manage the process as anticipated, while maintaining a safe and efficient construction site. The stress and logistical impacts of unexpected real-time on-site modifications and changes can have a negative impact on the project bottom line, workforce, and schedule.
Clash Detection Tools
The integrated SIGMA7 A+E team utilizes Revit coupled with Navisworks in our project workflow for clash detection; however, there are other tools available in the marketplace.
The BIM clash detection has proven to be an effective and valuable tool during design, documentation, QAQC, pre-construction submittal and shop drawing review, and construction implementation. Navisworks provides the team with the ability to validate, coordinate, and collaborate on resolutions within a shared BIM environment, eliminating the majority of issues during design and construction.
The drawings are reviewed by comparing two (2) trades at a time, providing the A/E team and constructors with the ability to selectively guide and prioritize the resolution of conflicts. The ‘new’ model is also compared with the existing conditions to validate and confirm compliance with the existing conditions.
BIM Process and Management
An effective BIM process requires buy-in of the project team. The design and construction team are forced to discuss and resolve issues. Attention to detail and granularity is critical in developing a hand’s-on hybrid approach to coordination. This is a significant shift in the mindset, approach, and implementation practices of the trades; often met with resistance. Trades are used to resolving issues on-the-run while in-the-field - not on a computer monitor and may lack the technical staff to implement. Once on board and having completed the process, the trades understand the value and importance of BIM coordination.
Conclusion
BIM guided QA/QC utilizing 3-D clash detection is the new standard for coordination. It is a powerful tool which has significantly improved upon the coordination process while making it easier and more accurate for all. Early identification and remedy can proactively prevent costly adjustments and the resultant delays that can occur during construction.
BIM coordination and clash detection can:
- Implement remedial processes and procedures earlier in the design and construction process
- Save time and money including impacts of wasted materials, labor, and re-works due to unexpected site issues
- Improve job safety by reducing the risk of unexpected issues.
- Teams can focus on the job ahead, rather than worrying about a setback in the future
- Result in smarter and more accurate scheduling as well as improved installation efficiency
- Provide additional insight and assurances to project stakeholders, driving to timely on-budget completion
- Aid in ensuring a better project outcome from seamless team integration and collaboration.
The bottom line - Construction professionals can streamline the coordination process by utilizing BIM clash detection; benefits include time savings, cost reduction, and improvements in project quality and operations.
If you and your team want to learn more about implementing BIM into your projects, Mission Critical Facilities, or discuss how SIGMA7's integrated A&E design approach can benefit you, your organization, of facility, please reach out to our team; we are happy to assist.
ABOUT US
SIGMA7, a full-service integrated architectural and engineering firm, provides professional services to our clients in the public and private sectors. Our clients are Fortune 500 organizations in the technology, insurance, banking, and financial markets.
If you want to learn more about SIGMA7 or how our integrated A+E approach can benefit you and your team, please visit sigma7.com, email us at contact@sigma7.com, or call our office at 212 779.7100.
We are here to listen and answer your questions. We would like to hear more about you and your organization's needs. Hopefully, we can assist with your next project.


